
Robot – Summer School
Ruins Conservation – Eco Concrete 3D Printing
Course period
July 14, 2025 – July 27, 2025
Master Tutor
Isaac Cobo Displas
tutors
Alborz Bathazy
Guest Jurors
Arthur Mamou Moni, Jan Liebe, Jordi Truco, Robert Thum, Rajat Sodhi, Daniel Coll, Eduard Cabay, Eduardo Rico
Price
5.500 £ Workshop participant – With accommodation
2.700 £ Workshop participant – No accommodation
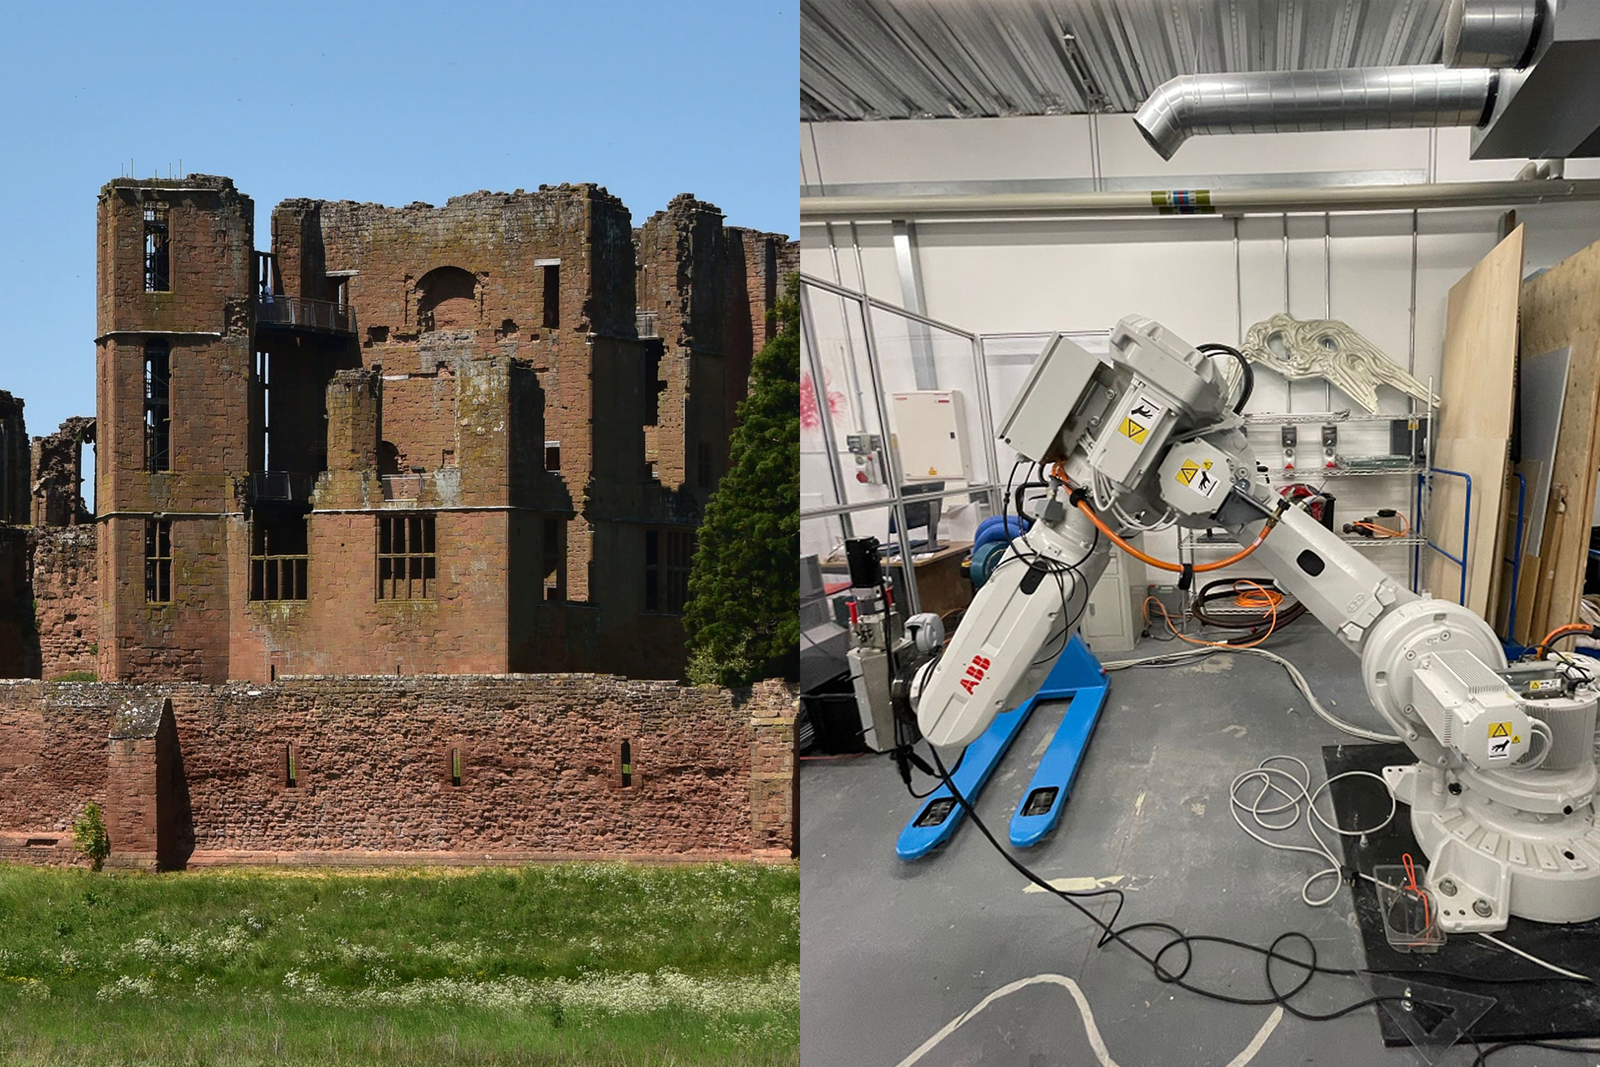
Master Isaac Cobo i Displas
LEGACY
of Peter Salter, Mark Hayduk


Brief
Throughout the 15-day Summer School, participants will engage in a range of activities designed to enhance their academic and cultural understanding, including opportunities to explore both London and the Cambridgeshire countryside. On-campus life offers access to key facilities such as a canteen, sports centre, and pub. Accommodation will be provided in UNITE student housing, located adjacent to the campus at 4–6 and 16–22 Middlesex Street, E1 7JH—approximately 30 minutes from central London.
This programme offers a distinctive blend of academic immersion and cultural enrichment, balancing the structured on-campus experience with exposure to London as a global metropolitan hub and the surrounding English countryside, renowned for its natural and historical significance.
Participation in the Summer School may strengthen prospective students’ eligibility and motivation to pursue undergraduate or postgraduate studies at the University of East London in subsequent academic years, irrespective of their chosen discipline.
A key feature of the programme includes an innovative project involving the reconstruction of a ruined castle using robotic 3D printing technologies.
Participants—both students and professionals—will have the opportunity to produce scaled models of their design proposals. The associated workshop is intended to foster critical engagement with the built environment and landscape through creative and interdisciplinary approaches. Notably, a sustainable concrete mixture incorporating biostone, developed in collaboration with CARBON8 and Access Safety, will be employed to support environmentally conscious construction practices.
July
14-27
Course Objectives
- Explore Digital Documentation: Conduct a 3D scan of Kenilworth Castle to document its current state using advanced scanning technologies.
- Robotic Fabrication: Develop methods for robotic 3D printing of concrete elements for potential use in heritage restoration.
- Material Innovation: Experiment with environmentally friendly concrete mixes and Biostone solutions for sustainable refurbishment.
- Interdisciplinary Learning: Work with architects, engineers, and digital fabrication experts to blend heritage conservation with cutting-edge technology.
- Scale Model Prototyping: Utilise robotic arms and 3D printers to create scaled and full-scale prototypes of proposed reconstruction solutions.
Target Audience
- Prospective architecture students and architecture students from other institutions, professionals, engineers, and digital fabrication specialists
- No prior experience in robotics required, but familiarity with autocad or Rhino, is beneficial.
University

University of East London


Course Program
- Morning: Introduction to robotic construction in heritage restoration
- Afternoon: Basics of 3D scanning, photogrammetry, and LiDAR
- Evening: Computational workshop (Rhino)
- Morning: Introduction to robotic construction in heritage restoration
- Afternoon: Basics of 3D scanning, photogrammetry, and LiDAR
- Evening: Computational workshop (Rhino)
- Morning: Travel to Kenilworth Castle (coach from UEL)
- Day Activity: Hands-on 3D scanning of the ruins using drones and 3D
- Evening: Return to UEL & processing of scan data
- Morning: Cleaning and assembling 3D scan data
- Afternoon: Preparing the material to start, have drawings of existing ruins
- Evening: Preparing the material to star,t have drawings of existing ruins
- Morning: Preparing Printing 3D from rhino
- Afternoon: Testing new environmentally friendly concrete mixes (Carbon8 & biostone) with
- Evening: Printing small-scale test samples of existing
- Morning: Preparing Printing 3D from rhino
- Afternoon: Testing new environmentally friendly concrete mixes (Carbon8 & biostone) with
- Evening: Printing small-scale test samples of existing Lecture about ideas
- Morning: Post-processing of printed elements, adding proposals
- Afternoon: Post-processing of printed elements, with the proposals
- Evening: Open discussion on scaling this method for real-world project case studies, Ashley Castle
- Morning: Photographing printed restoration models with and without proposals
- Afternoon: Preparing the drawings and collages, and with models
- Evening: Preparing the drawings and collages, and with models
- Morning: Photographing printed restoration models with and without proposals
- Afternoon: Preparing the drawings and collages, and with models
- Evening: Preparing the drawings and collages, and with models
- Morning: Cleaning and assembling 3D scan data
- Afternoon: Introduction to robotic arm programming (ABB robot)
- Evening: Generating digital restoration proposals using scan data
- Morning: Workshop on 3D concrete printing processes
- Afternoon: Testing new environmentally friendly concrete mixes (Carbon8 & biostone)
- Evening: Printing small-scale test samples
- Morning: Workshop on 3D concrete printing processes
- Afternoon: Testing new environmentally friendly concrete mixes (Carbon8 & biostone)
- Evening: Printing detail in the studio with the Robot arm
- Morning: Exhibition setup, showcasing printed restoration models
- Afternoon: Final presentations & critiques from tutors and industry guests
- Evening: Closing ceremony & certificates distribution
- Morning: Exhibition setup, showcasing printed restoration models
- Afternoon: Final presentations & critiques from tutors and industry guests
- Evening: Closing ceremony & certificates distribution
Facilities & Equipment
- DFuel Digital Lab UEL: Access to robotic arms for 3D printing experiments, a concrete mixer and a pump
- 3D Scanning Equipment: 3D scanners, drones, photogrammetry tools
- Digital Fabrication Tools: CNC machines, laser cutters, 3D printers
- Concrete & Biostone Materials: Provided by Carbon8
- Computer Lab: Workstations with Rhino, Grasshopper
SAMPLE
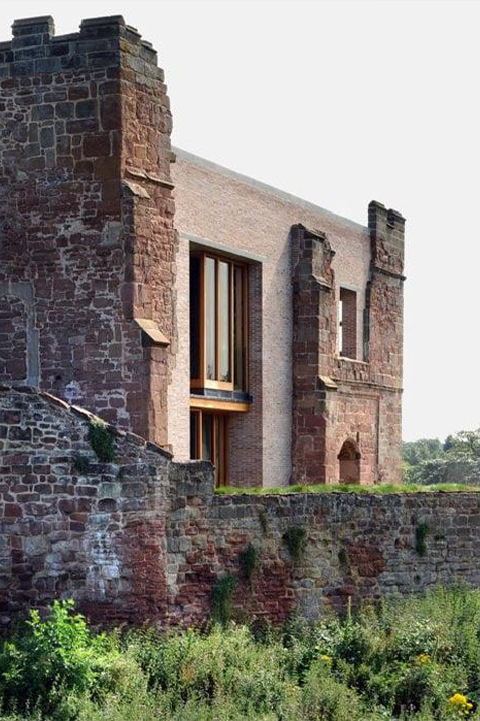
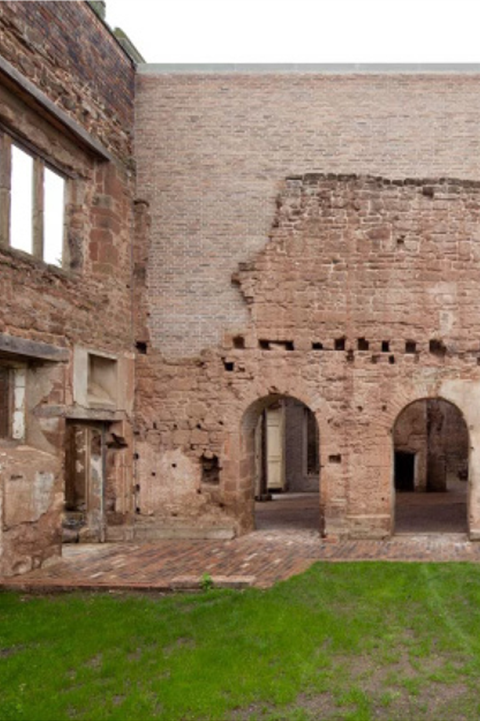
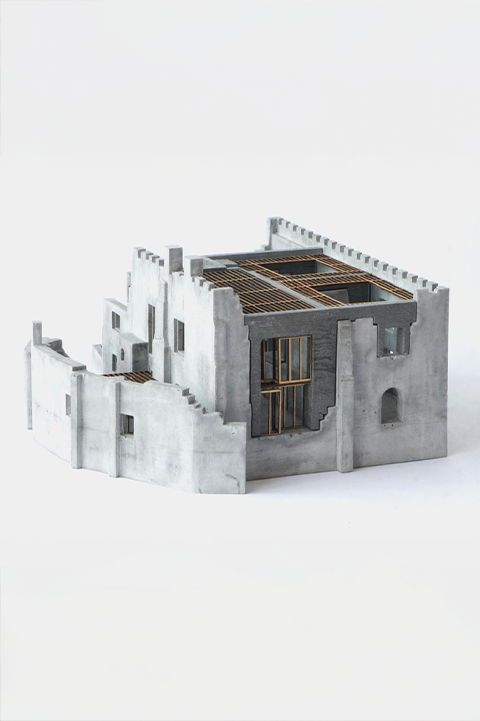
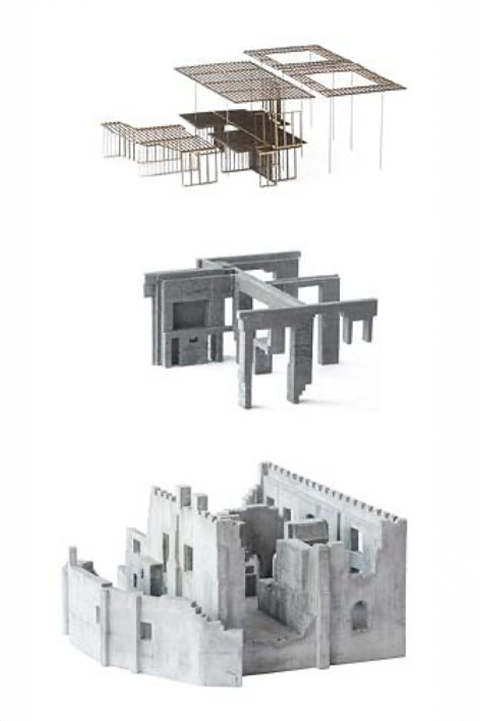
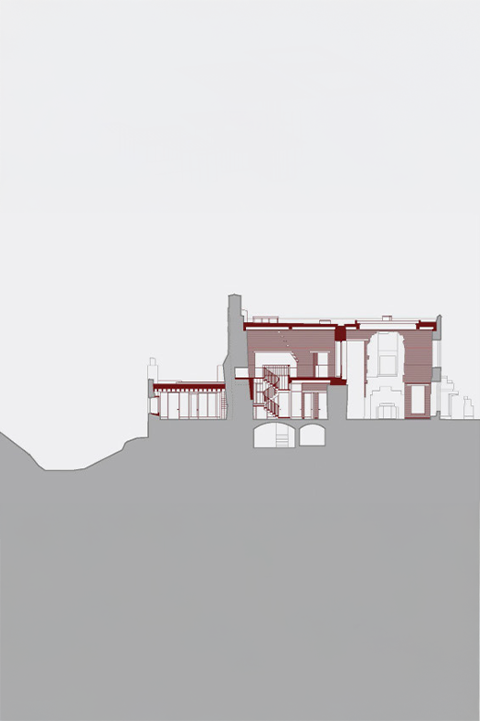
Astley Castle 2013 Stirling Prize winner. Renovation by Witherford Watson Man and Jan Liebe, who was the lead designer. He echoes the legacy of Peter Salter and Mark Hayduck, like Isaac Cobo Displas himself. Jan Liebe will attend the course as a juror.
Why Join This Summer School
- Hands-on experience with cutting-edge technology in 3D scanning & printing
- Work with international experts in digital fabrication & heritage conservation
- Collaborate on real-world challenges, bridging tradition with modern tech
- Experience London & the UK countryside, combining urban & historic sites
- Develop industry-relevant skills for architecture, conservation, & robotics